
Get Cadd Architectural Planning in Gastonia, NC
Our team provides Cadd Architectural Planning services in Gastonia, NC and nearby communities to solve design challenges, optimize layouts, and bring custom residential projects to life.
If you’re exploring options for architectural planning in Gastonia, NC, you’ve come to the right place. Our team specializes in creating detailed, practical designs that turn your vision into a clear, actionable plan. Whether you're considering a new home, an addition, or a renovation, our expertise ensures your project is thoughtfully planned with your lifestyle and needs in mind. We understand that property owners in the area often seek reliable, professional guidance to navigate the complexities of building projects, and we’re here to provide just that-confidence and clarity every step of the way. Keep reading to discover how our architectural planning services can help bring your ideas to life with precision and care.
At Designtime Residential, we pride ourselves on delivering designs that are not only visually appealing but also functional and tailored to your property’s unique characteristics. We proudly provide Cadd Architectural Planning services in Gastonia, NC, and nearby communities, helping property owners make informed decisions about their projects. Our approach emphasizes understanding your goals and expectations, so the final plan aligns perfectly with your vision. Whether you’re in the early stages of planning or ready to move forward, our team is dedicated to guiding you through the process with professionalism and warmth. Continue reading to see how our expertise can support your property’s next chapter.
- New Home Construction Plans - when building a custom residence in Charlotte or nearby neighborhoods, our team develops detailed CAD plans to bring your vision to life.
- Home Additions and Expansions - for homeowners looking to increase living space in Gastonia, NC, we create precise architectural plans that integrate seamlessly with existing structures.
- Renovation and Remodeling Projects - when updating or transforming a home in the Carolinas, our professionals craft plans that ensure functionality and aesthetic appeal.
- Garage and Outbuilding Designs - for clients in North Carolina seeking additional structures, we produce detailed CAD plans tailored to your property’s needs.
- Specialty Residential Designs - when unique features or custom architectural elements are desired in homes across the region, our team approaches each project with innovative planning and attention to detail.
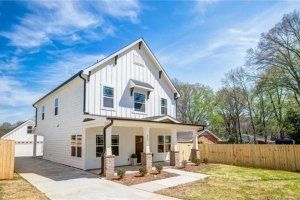
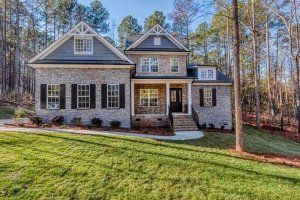
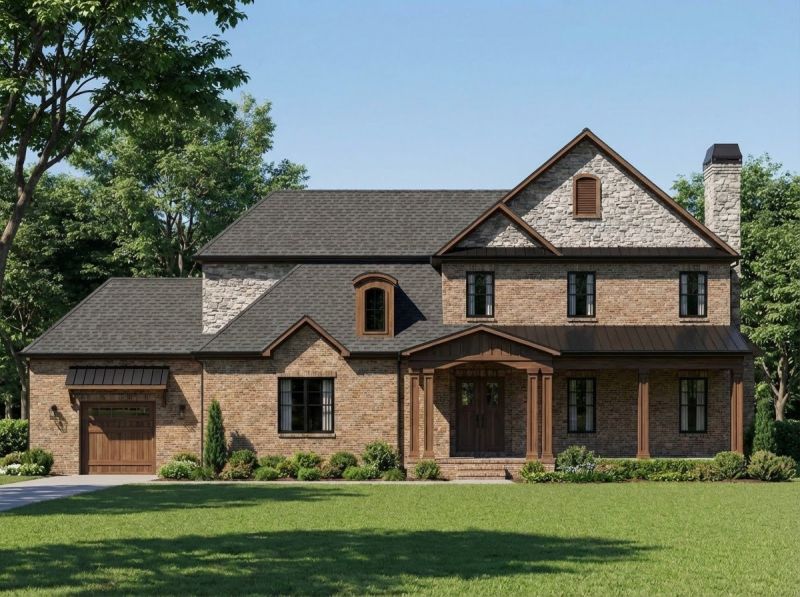
Cadd Architectural Planning services involve creating detailed, precise drawings and layouts that serve as the foundation for building or remodeling a property. Our team specializes in developing comprehensive plans that incorporate both aesthetic appeal and practical functionality. These plans include detailed floor layouts, exterior elevations, site arrangements, and structural considerations, ensuring that every aspect of the design aligns with the homeowner’s vision and the specific requirements of the property. By utilizing advanced computer-aided design (CAD) technology, we produce clear, accurate drawings that streamline the construction process and help prevent costly mistakes or delays.
This service is essential for addressing common challenges homeowners face when planning new construction or renovations. It helps solve problems related to space utilization, building code compliance, and structural integrity. For example, if a homeowner in Gastonia wants to expand their living area or reconfigure existing spaces, our architectural planning ensures that the new design integrates smoothly with the existing structure. It also helps identify potential issues early in the process, such as zoning restrictions or site limitations, allowing for adjustments before construction begins. This proactive approach minimizes surprises and provides peace of mind, knowing that every detail has been carefully considered.
Cadd Architectural Planning services are typically used for a variety of property types, including custom homes, additions, garages, and outdoor living spaces. Homeowners who are designing a new residence from scratch often rely on these plans to visualize their dream home and communicate their ideas clearly with builders. Property owners planning significant renovations or expansions also benefit from detailed architectural plans, which help ensure that the project meets their needs and complies with local regulations. We proudly provide Cadd Architectural Planning services in Gastonia, NC, and nearby communities, helping clients turn their visions into practical, well-designed plans.
Overall, this service supports homeowners by providing a clear roadmap for construction projects, reducing uncertainties, and facilitating better communication with contractors and builders. Whether someone is building a new custom home, adding a room, or reimagining their outdoor space, detailed architectural planning ensures that every detail is accounted for. Our experienced team is dedicated to creating plans that are not only visually appealing but also practical and aligned with the homeowner’s lifestyle. With our comprehensive approach, clients gain confidence that their project will be executed smoothly, efficiently, and to their satisfaction.
At Designtime Residential, the focus is on delivering exceptional CADD architectural planning services that bring clients’ visions to life. With over 25 years of experience, our team is dedicated to creating detailed, precise, and innovative home plans tailored to each individual’s lifestyle and preferences. We understand that designing a home is more than just drawing lines; it’s about crafting a space that embodies comfort, functionality, and aesthetic appeal. Our approach combines professional expertise with a deep understanding of architectural principles to ensure every project meets high standards of quality and craftsmanship.
Our team works closely with clients throughout the planning process to develop customized designs that are both practical and visually striking. We prioritize clear communication and collaboration, ensuring that every detail aligns with the client’s expectations. Serving primarily North Carolina, South Carolina, and Georgia, we take pride in producing residential plans that are efficient, well-structured, and thoughtfully designed. Our commitment is to provide a seamless experience from concept to completion, creating homes that reflect the unique lifestyles of the people who will live in them.
Commercial Building Planning - Our team applies Cadd Architectural Planning skills to design commercial spaces, ensuring functional layouts and efficient use of space for retail, office, and industrial projects in North Carolina and nearby areas.
Interior Space Planning - We utilize advanced Cadd tools to create detailed interior layouts that maximize usability and aesthetics, helping clients in Gastonia and surrounding communities achieve their vision.
Renovation and Add-On Projects - Our expertise in architectural planning supports renovation and addition projects by developing precise plans that integrate seamlessly with existing structures.
Landscape and Site Planning - We extend our Cadd architectural skills to landscape and site planning, ensuring outdoor spaces complement the overall design and functionality of residential and commercial properties.
Multi-Family Housing Design - Our team designs multi-family residential projects, utilizing comprehensive planning to optimize space, privacy, and community features for developments in North Carolina.
Facility Layout and Space Optimization - We assist in planning layouts for various facilities, ensuring efficient flow and practical use of space tailored to the specific needs of each project in Gastonia and surrounding areas.
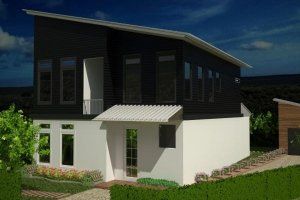
When comparing options for Cadd Architectural Planning services, it’s important to consider the experience with similar projects. Our company has over 25 years of dedicated experience in creating custom home designs, with a proven track record of serving homeowners in Gastonia, NC, and surrounding communities. This extensive background ensures a deep understanding of the unique challenges and preferences that come with residential projects in the region. By reviewing portfolios or project examples, homeowners can gauge whether a provider has successfully handled projects comparable in scope and style, giving confidence that their specific vision will be understood and realized effectively.
Clear written expectations are essential to a smooth planning process. Our company emphasizes transparency by providing detailed project descriptions, scope of work, and design objectives upfront. This approach helps homeowners understand what to expect at each stage and ensures that everyone is aligned from the beginning. When evaluating providers, it’s beneficial to look for those who communicate their process clearly and are willing to outline deliverables, timelines, and responsibilities in writing. This clarity minimizes misunderstandings and builds trust that the planning will proceed smoothly and according to agreed-upon standards.
Reputation and communication also play a critical role in choosing the right partner for architectural planning. Reputable providers often have references or testimonials from past clients who can attest to their professionalism, reliability, and quality of work. Good communication throughout the project fosters a collaborative environment, allowing homeowners to feel heard and confident that their ideas and concerns are valued. Our company prides itself on maintaining open, responsive communication and on building relationships based on trust and mutual understanding. This commitment helps ensure that the planning process is not only efficient but also enjoyable, leading to a final design that truly matches the homeowner’s vision.
Property owners in Gastonia, NC turn to our team for Cadd Architectural Planning services on practical projects around their homes and businesses. This guide focuses on everyday jobs and straightforward project options.
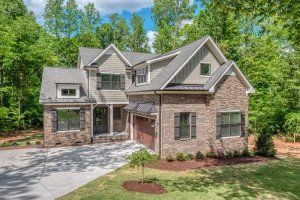
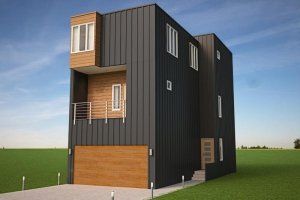
Property owners in Gastonia, NC often seek Cadd Architectural Planning services when they are considering a new home construction or major renovation project. Whether they are designing a custom home that reflects their unique lifestyle or modifying an existing property to better suit their needs, having detailed and accurate plans is essential. Our team helps clients visualize their ideas clearly and develop practical layouts that maximize space and functionality, making the planning process smoother and more efficient.
Many property owners look for professional architectural planning when they want to ensure their project complies with local building codes and zoning regulations. In Gastonia and surrounding communities, navigating these requirements can be complex, and our expertise helps simplify the process. We also assist those who need precise, detailed drawings for permits or to coordinate with contractors, ensuring that every aspect of the project is well-planned and ready for successful execution. We proudly provide Cadd Architectural Planning services in Gastonia, NC and nearby communities.
What is Cadd Architectural Planning? Cadd Architectural Planning involves creating detailed digital designs and layouts for residential projects using advanced computer-aided design software, ensuring precision and clarity for construction and development.
Why choose Cadd Architectural Planning services for my home project? Our Cadd services help visualize your home design accurately, streamline communication with contractors, and ensure that every detail aligns with your vision and practical needs.
What types of residential projects do your Cadd Architectural Planning services cover? We provide planning services for a variety of residential projects, including custom homes, renovations, additions, and outdoor living spaces, primarily serving clients in Gastonia, NC, and nearby communities.
How does your team ensure the practicality of the designs created through Cadd Planning? Our experienced designers focus on combining aesthetic appeal with functional layouts, making sure that the designs are both beautiful and practical for everyday living.
What should I expect during the Cadd Architectural Planning process? The process involves collaborating with our designers to develop detailed plans that reflect your preferences, ensuring the final design meets your lifestyle needs and project requirements.
Designing Custom Home Layouts - Our team helps property owners create detailed plans for new homes or renovations, ensuring the layout matches their daily needs and preferences.
Optimizing Space Usage - We assist in planning efficient use of space for various rooms, making sure every area serves a practical purpose in the home.
Planning for Future Additions - Our services support property owners in designing flexible plans that accommodate potential future expansions or modifications.
Creating Functional Floor Plans - We work with clients to develop floor plans that enhance livability and practicality for everyday living in Gastonia, NC and nearby communities.
If you are thinking about Cadd Architectural Planning for a property in Gastonia, NC, this guide is meant to help you understand our work, the typical project types, and how different options might fit your plans.
When you are ready, you can use the quote form on this page to share a few details about your project. From there, our team can review the basics and follow up with options that match what you have in mind.